The detail
The specification as costed, two studies done on the model, the three ways the areas are measured, and answers to common questions.
Oak, stone, bronze and plaster
The specification is indicative and may be substituted with items of equal quality.
Smooth plaster painted warm white; charcoal standing-seam metal roofs at 21°; black aluminium windows and sliding doors; oak pivot front doors; charcoal sectional garage doors.
Covered patio with a built-in braai, a stone bar counter and honed limestone paving; main balcony with a planted parapet and hardwood pergola; 8 × 3.3 m heated pool with sandstone coping and hardwood deck.
Wide-plank engineered oak throughout the living, dining and kitchen areas, bedrooms and stairs; honed travertine to the entrance hall, scullery, laundry and bathrooms; epoxy screed to garages.
Warm white paint with limewash feature walls; flat ceilings with LED cove lighting downstairs; raked ceilings with exposed oak beams upstairs.
Greige flat-panel cabinetry with oak accents; marble island, worktops and splashback; Smeg range cooker; fluted-glass cabinets; separate scullery, walk-in pantry and laundry.
Stone-look large-format tiles; floating fluted-oak vanities with marble tops; back-lit mirrors; brushed-bronze tapware; freestanding bath in the main en-suite; walk-in showers.
Full-height oak and greige wardrobes; walk-through dressing room with LED-lit shelving; full-height internal doors.
Clay brick paving in herringbone; clipped hedges; mature boundary trees retained; 2.1 m plastered boundary wall; motorised gate with intercom; bin store; two visitor bays.
Estate borehole and pump station reticulated to a 5 000-litre tank and pressure pump in each home's service yard; plant room for inverter, batteries and distribution board; heat-pump hot water; provision for solar PV.
Insulation and glazing to SANS 10400-XA; waterwise planting; borehole water for gardens and pools, kept separate from the municipal supply.
Privacy and sun
Who can see each pool, and how much sun it gets, were both measured on the full 3D model before the design was fixed.
No home overlooks another's pool
Privacy was tested on the design model rather than assumed. Ninety-seven eye points were placed at every first-floor window, sliding door and balcony of all three homes, at standing eye height. From each of them a sightline was cast through the full three-dimensional model to every part of the other two homes' pools, pool decks, covered patios and lawns.
Not one point on any pool, deck or covered patio can be seen from another home's upstairs windows or balcony.
Ray-cast study on the concept model; screen trees at their planted height of 6.5 to 7.5 m; hedges at 1.9 to 2.4 m, the low box hedge on Willow's court bank at 1.0 m.
Sun on every pool, in every season
Every pool is in direct sun through the middle of the day even on the shortest day of the year, and from mid-morning to late afternoon for the rest of it. In midsummer the covered patios stay in shade all day while the pools and decks are lit from breakfast to sundown.
| Pool | 21 June | 21 March | 21 December |
|---|---|---|---|
| Silverleaf | 4.3 h (10:30 to 15:15) | 5.0 h (09:00 to 18:15) | 8.2 h (09:00 to 17:00) |
| Olive | 3.6 h (10:30 to 15:45) | 7.0 h (08:45 to 18:00) | 8.6 h (08:15 to 17:00) |
| Willow | 3.0 h (09:45 to 13:15) | 8.3 h (08:00 to 17:00) | 8.7 h (08:30 to 17:15) |
Hours of direct sun on the water: 21 June, 21 March and 21 December. Day length on those dates is 9.2, 11.5 and 13.8 hours. Design levels; to be rerun on the surveyed contours.
How the areas are measured
Garden means the exclusive-use area, including the house footprint. Home area means the total under roof: the enclosed area including the garage, store and plant room (505 m² for Olive and Willow, 469 m² for Silverleaf), plus the covered patio, balcony and entrance canopy. The technical drawings quote floor space as the City's Development Management Scheme defines it, habitable floors only, without the garage block and covered areas: 439.4 m² and 401.9 m². Same houses, three conventions.
Sectional title: Private gardens as exclusive-use areas; the lane, court, visitor bays, bin store and gate are common property.
Questions
Everything you need to know before you install your first component.
Paramount Properties, a Cape Town developer. The Paramount Estate is our first project. The design has been developed in-house from a single detailed model of the site and the houses, which is also how the privacy and sunlight studies were done.
Documents
All downloads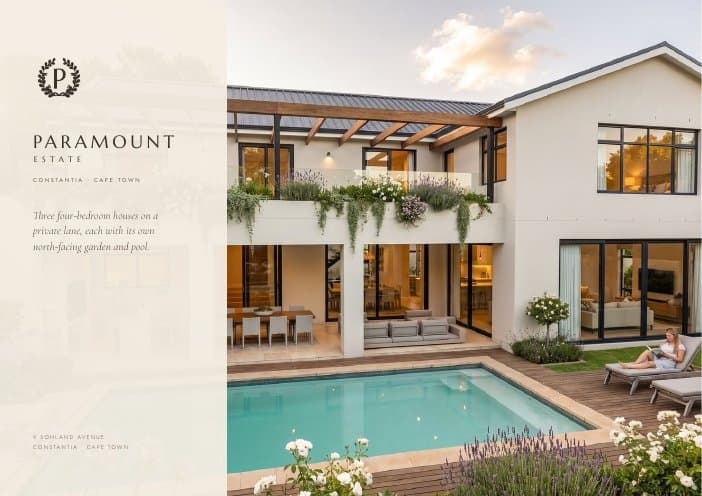 Sales brochure38 pages: the setting, the layout, the privacy and sunlight studies, every house with its plans, the specification.
- Brochure, smaller fileThe same 38 pages with lighter images, for e-mail and phones.
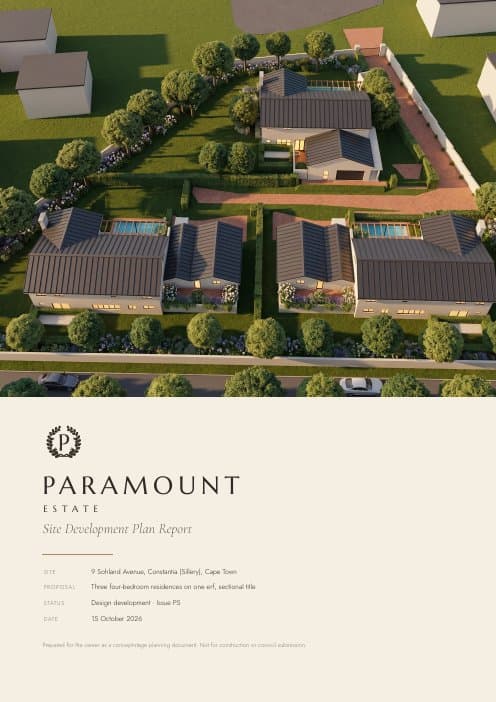 Site development plan report19 pages: the site, the layout reasoning, the privacy study and the sun study, with the method behind each.
 Technical drawing set19 A2 sheets: the site development plan at 1:250 and, for each house, plans, elevations and sections at 1:100.
Pictures of the estate and the houses are artist's impressions generated from the 3D model of the concept design and are indicative only; scenes of the valley are illustrative impressions, not photographs. Plans, areas, finishes and specifications are subject to survey, municipal approval and design development, and may change without notice. Areas are approximate. Furniture, décor and landscaping shown are for illustration only. E&OE.