Downloads
Everything published about The Paramount Estate, as PDFs. Click a card to save the file.
Documents
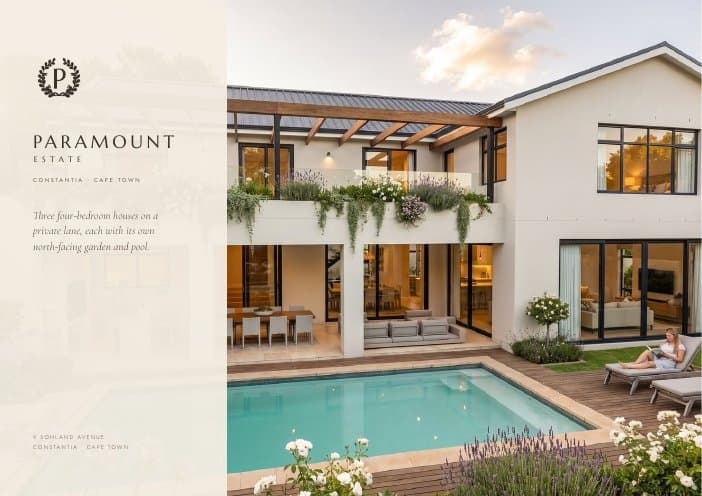 Sales brochure38 pages: the setting, the layout, the privacy and sunlight studies, every house with its plans, the specification.
- Brochure, smaller fileThe same 38 pages with lighter images, for e-mail and phones.
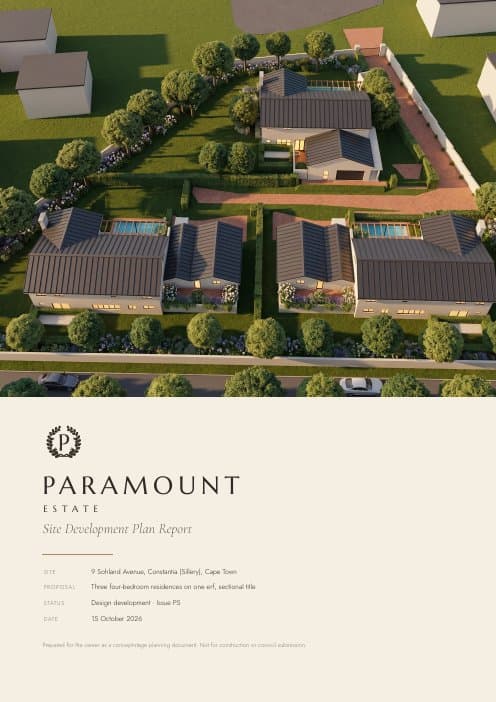 Site development plan report19 pages: the site, the layout reasoning, the privacy study and the sun study, with the method behind each.
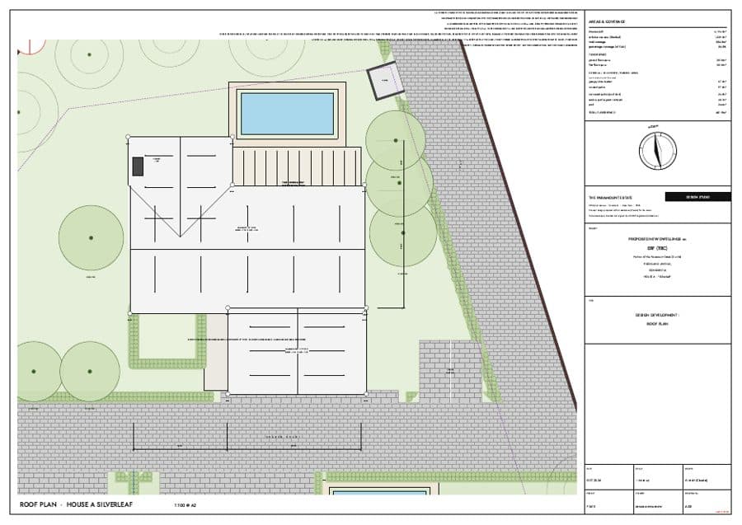
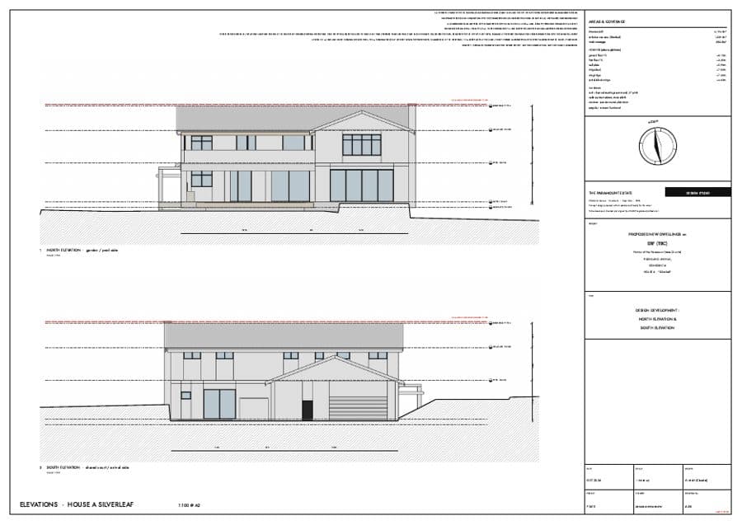
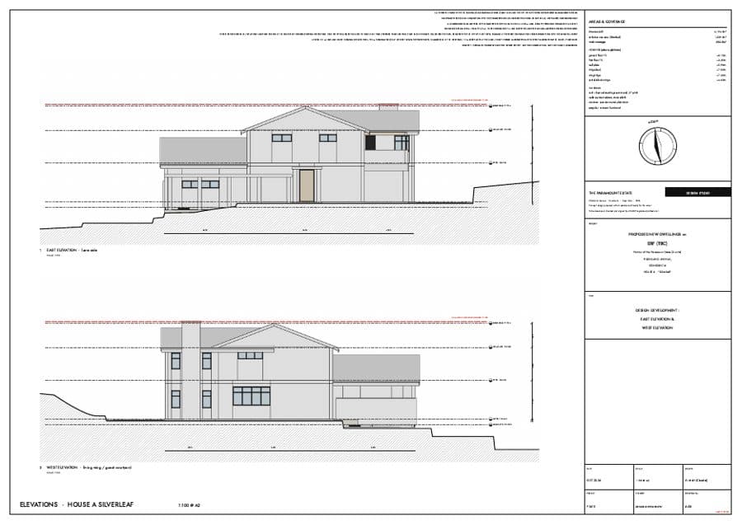
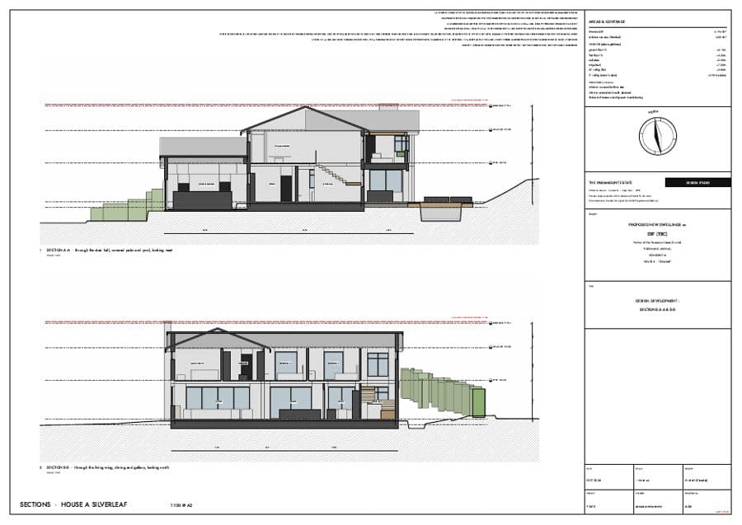
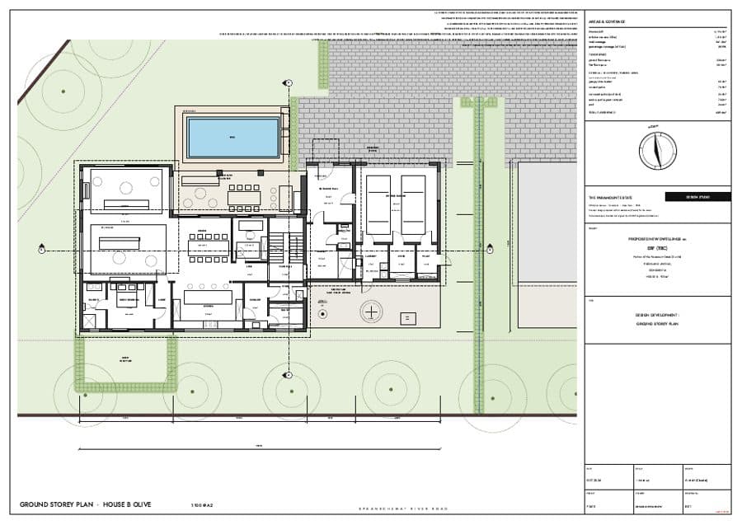
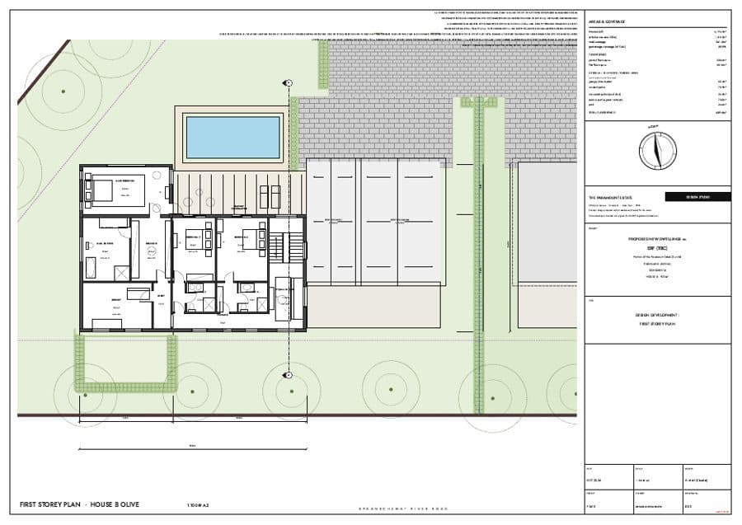
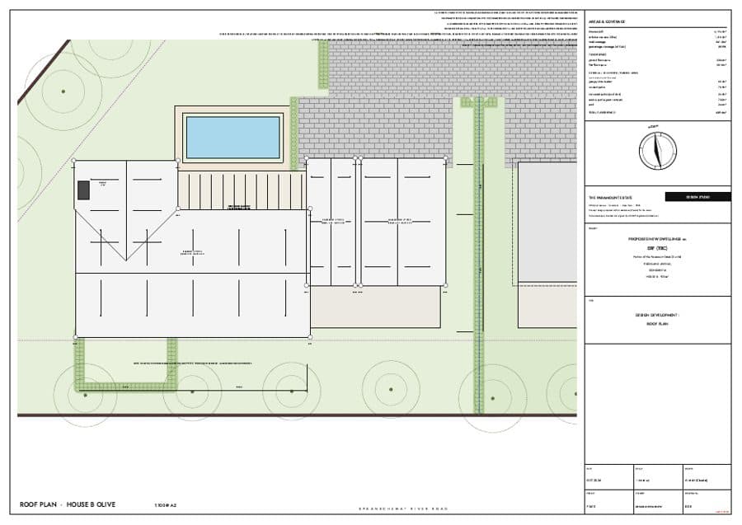
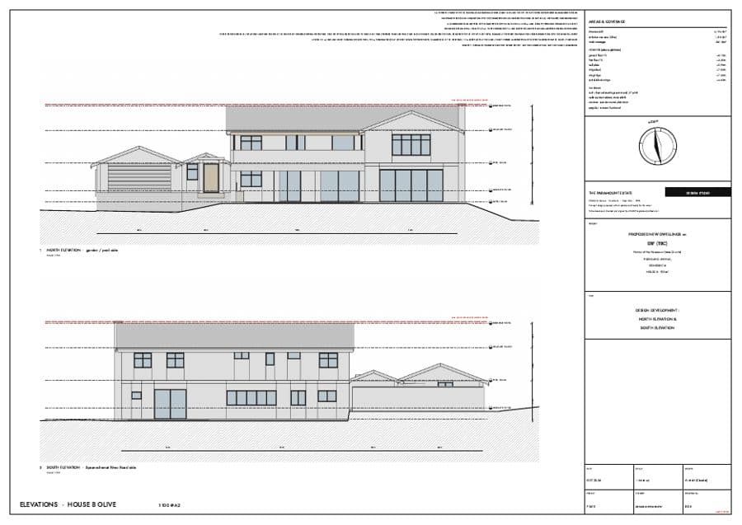
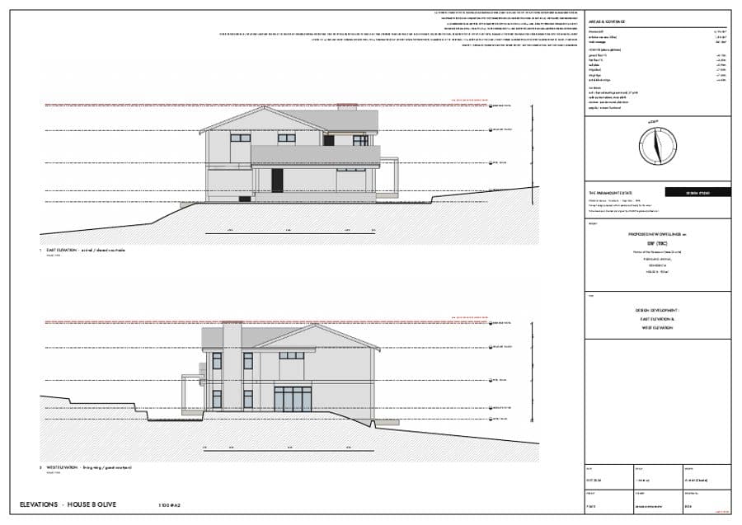
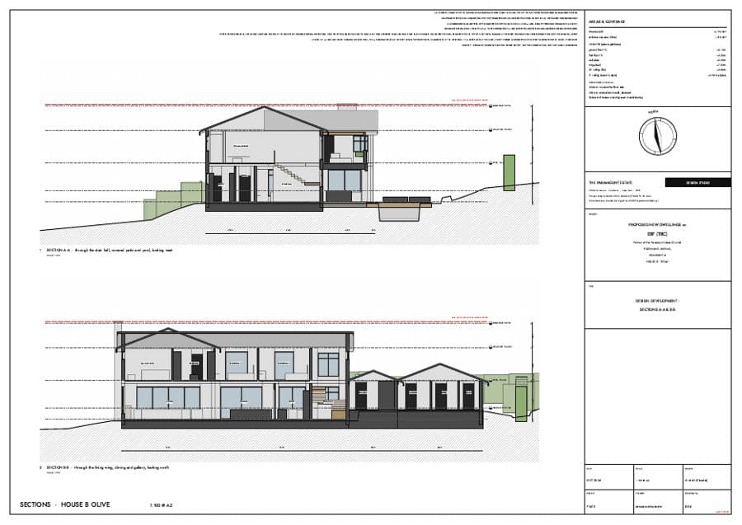
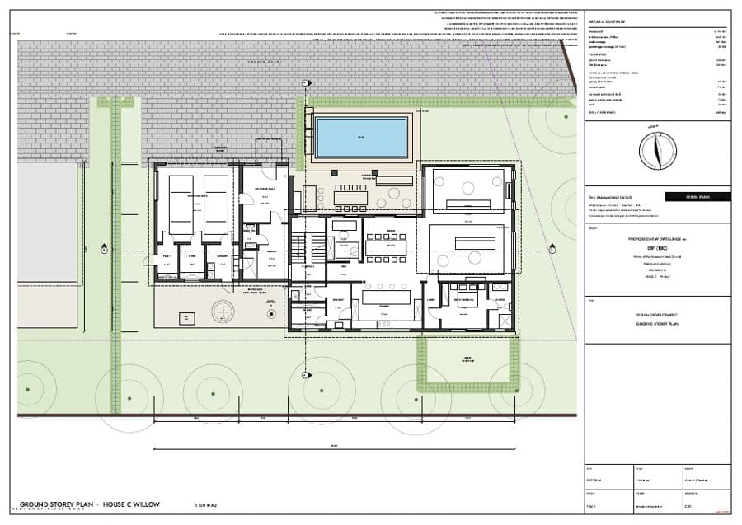
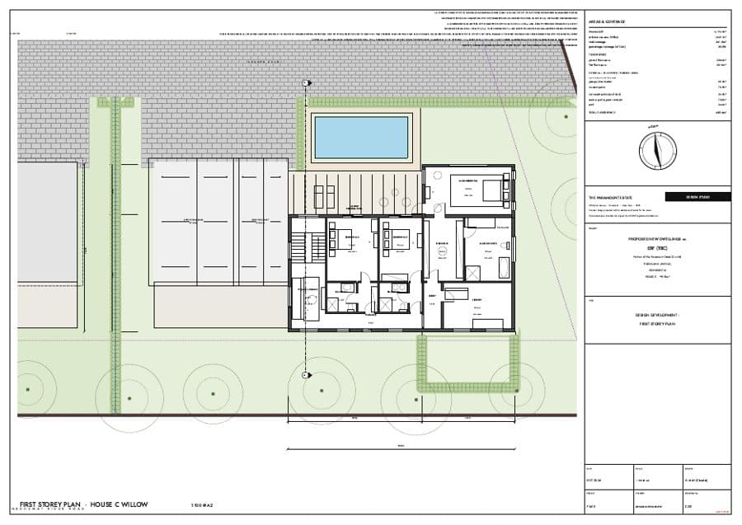
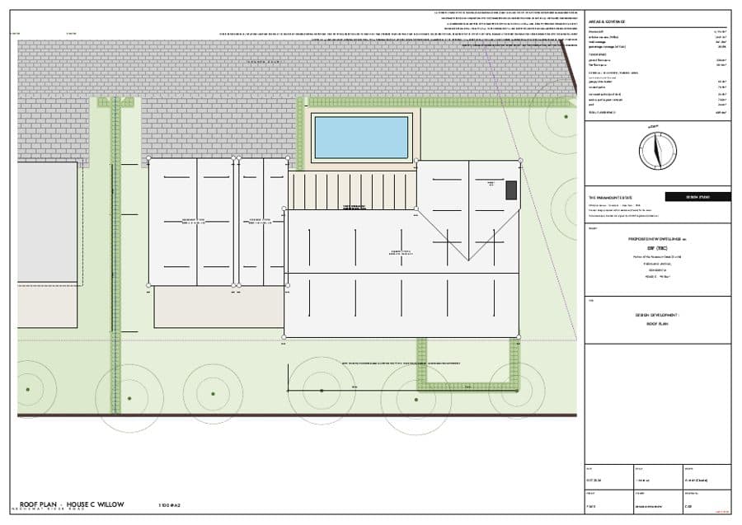
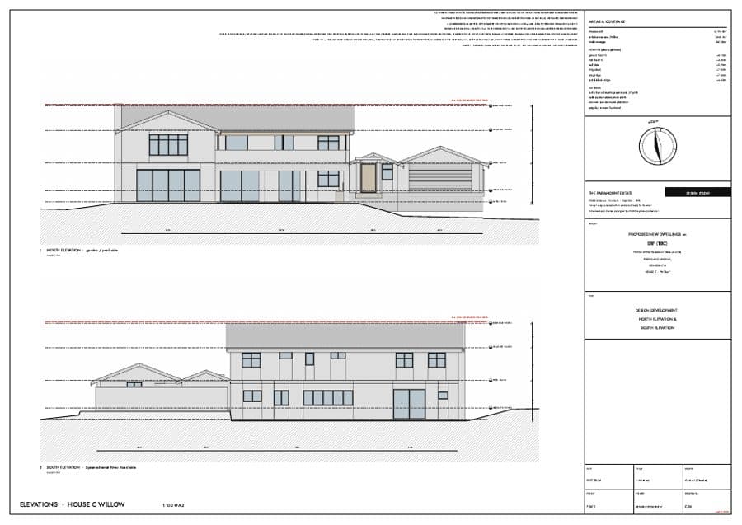
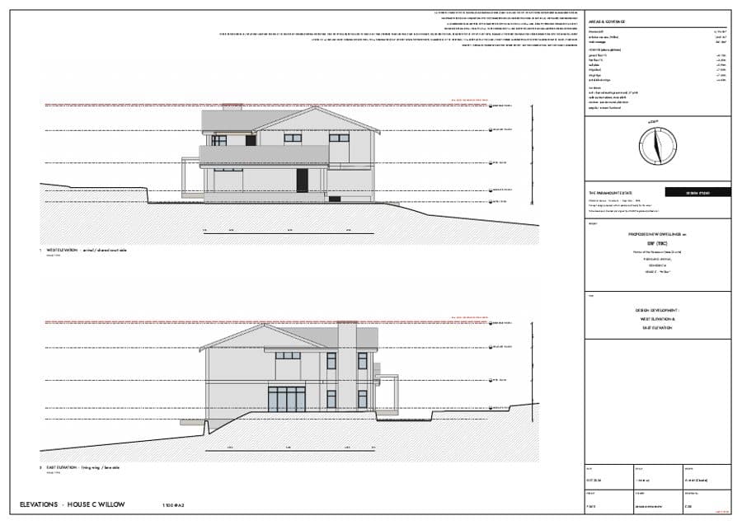
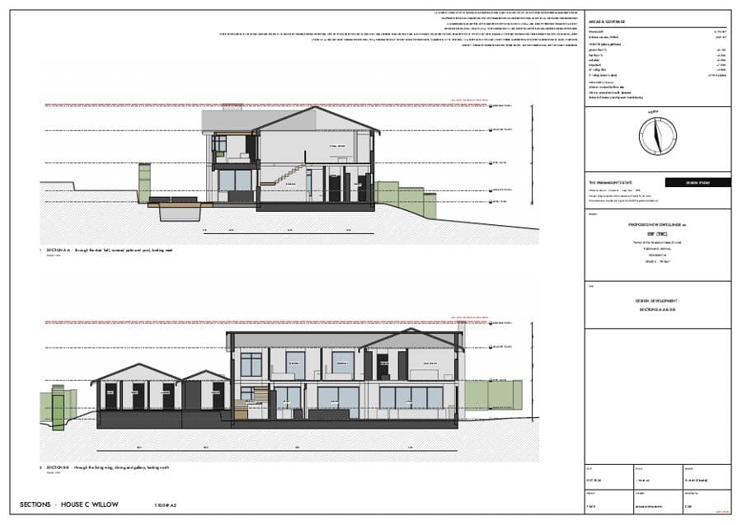
 Technical drawing set19 A2 sheets: the site development plan at 1:250 and, for each house, plans, elevations and sections at 1:100.
 Site development plan, SDP-01The whole erf at 1:250: boundaries, the three exclusive-use areas, the lane and court, levels, gates, tanks and the pump station.
Silverleaf drawings
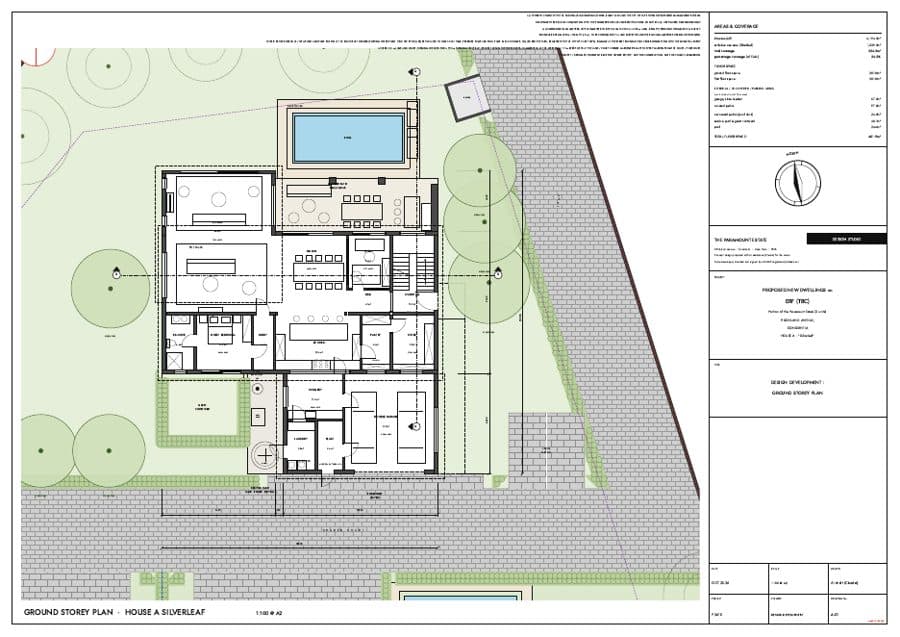
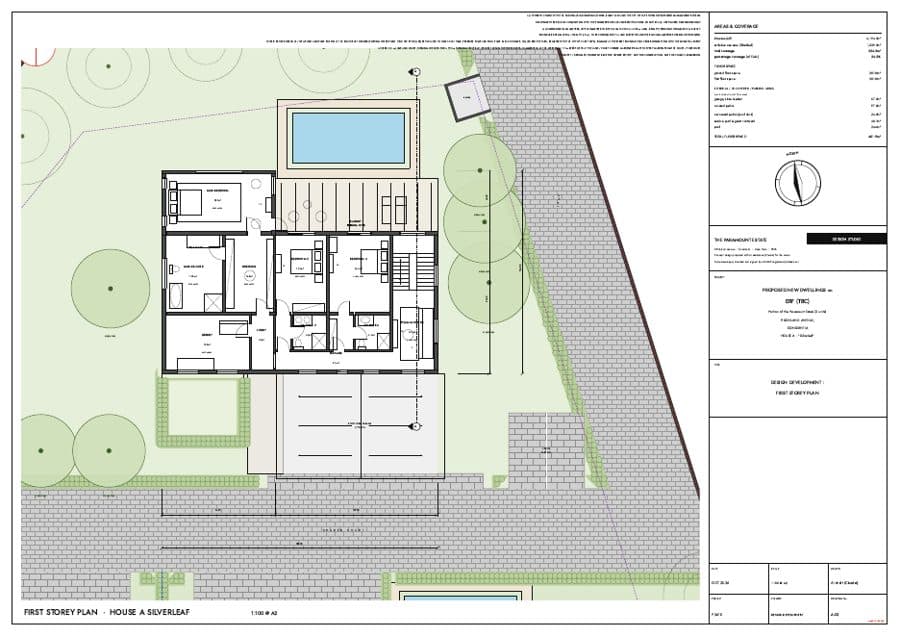
Olive drawings
Willow drawings
Pictures of the estate and the houses are artist's impressions generated from the 3D model of the concept design and are indicative only; scenes of the valley are illustrative impressions, not photographs. Plans, areas, finishes and specifications are subject to survey, municipal approval and design development, and may change without notice. Areas are approximate. Furniture, décor and landscaping shown are for illustration only. E&OE.