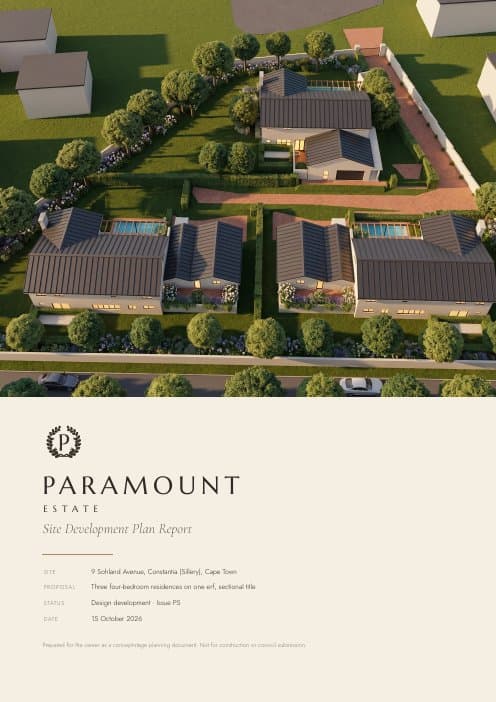
The Paramount Estate
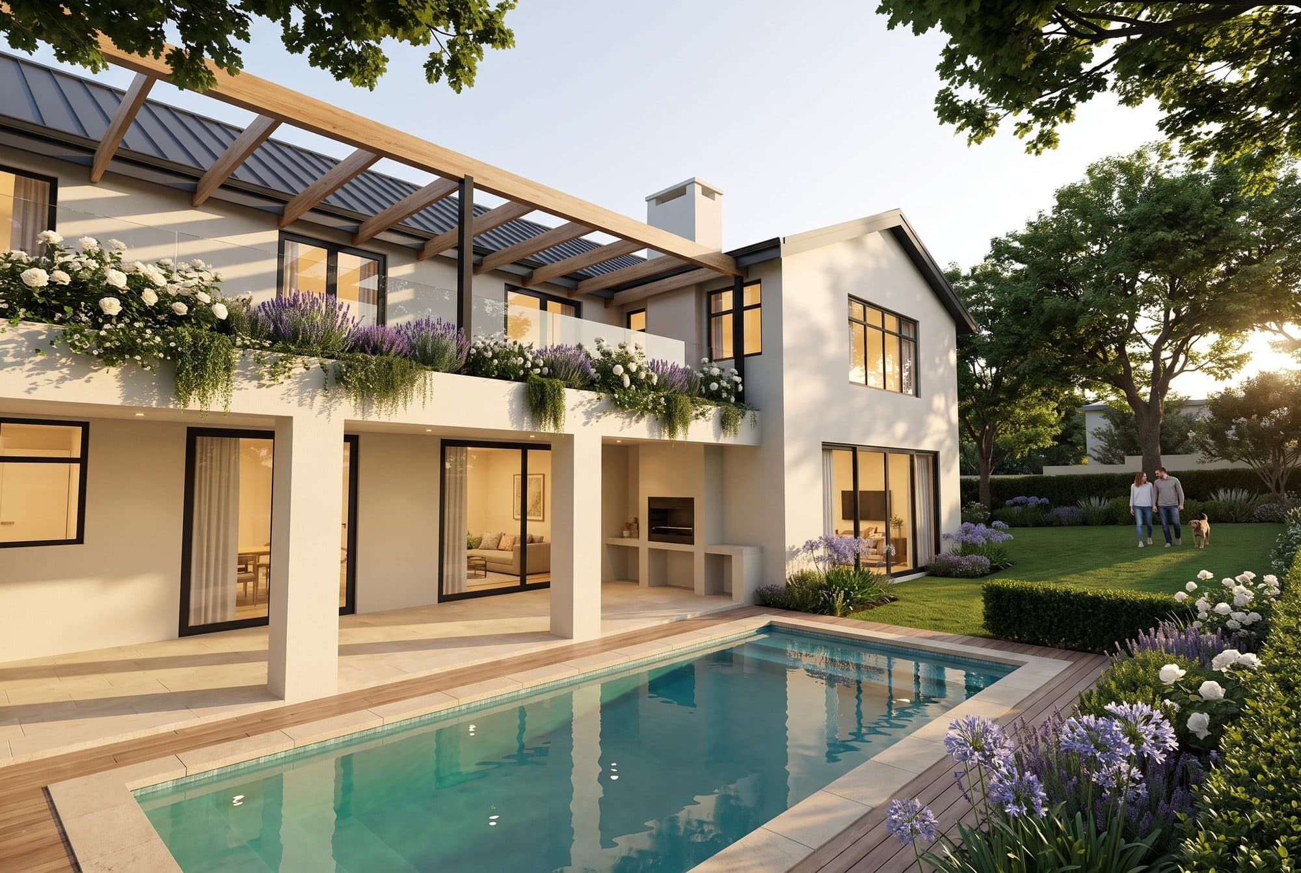
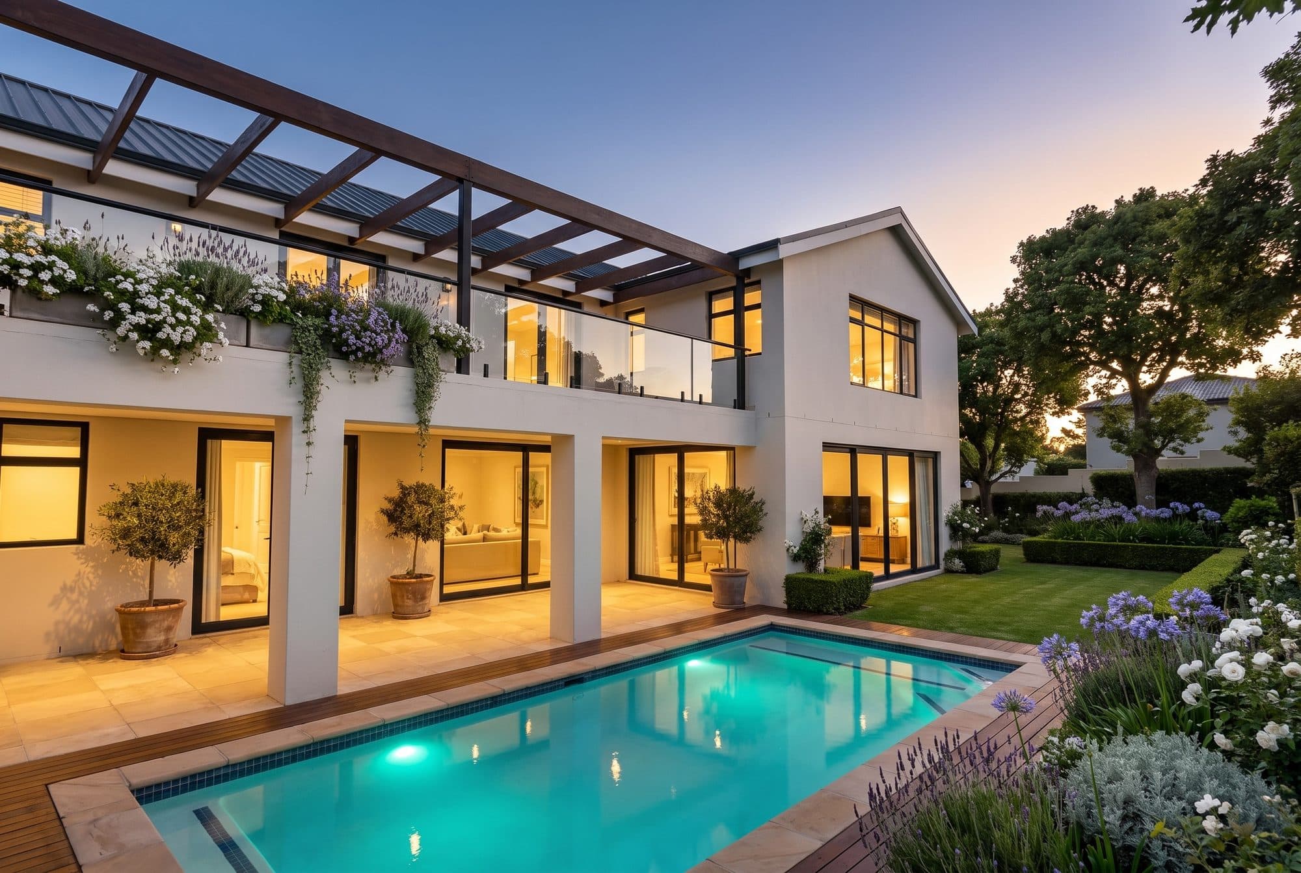
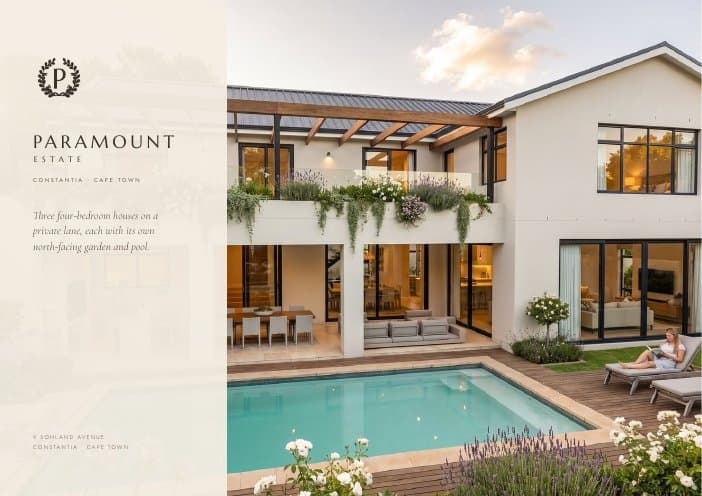
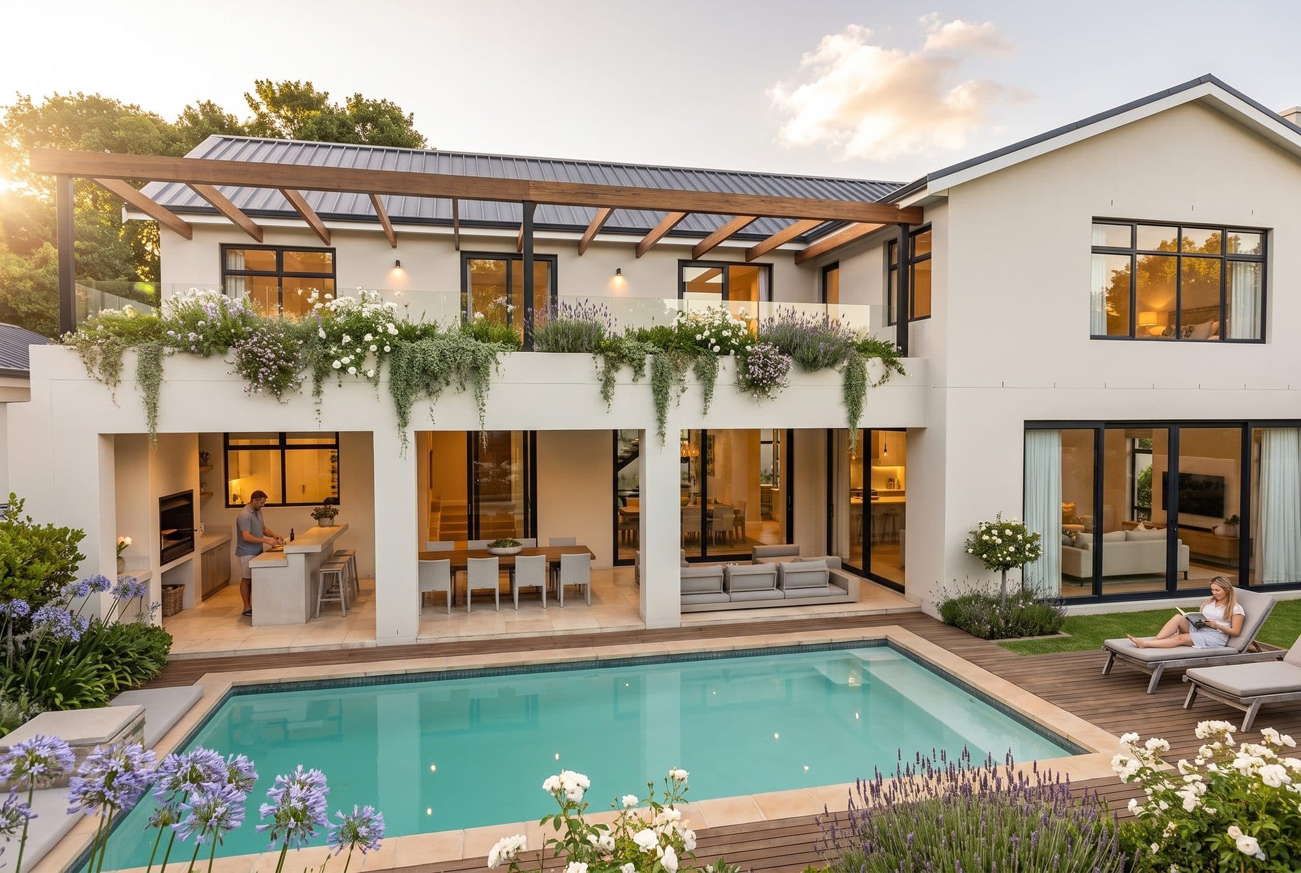
The north garden and pool
Artist's impression: The north garden and pool
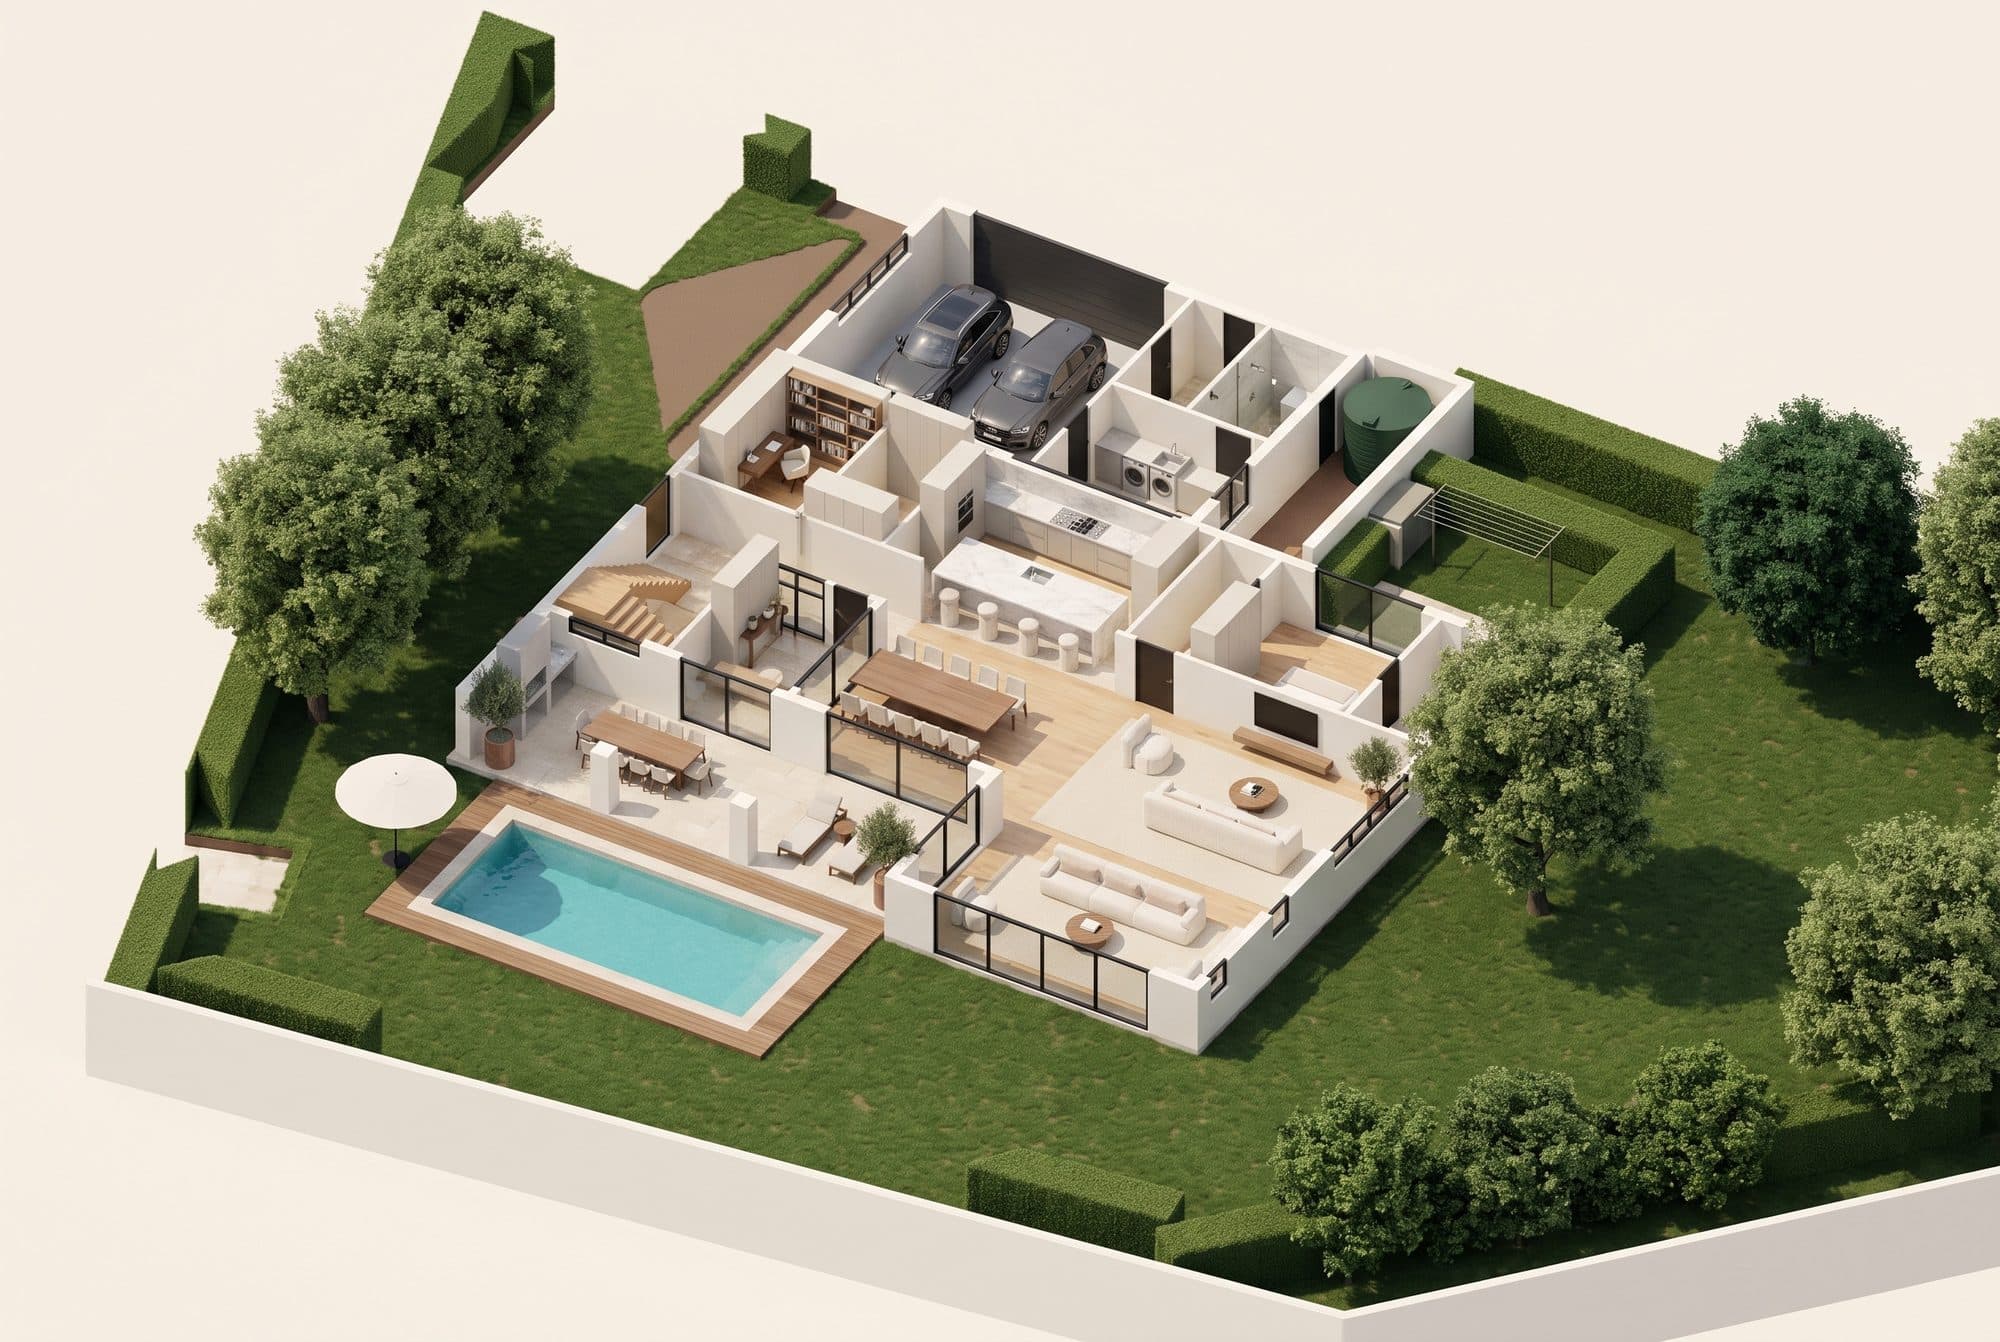
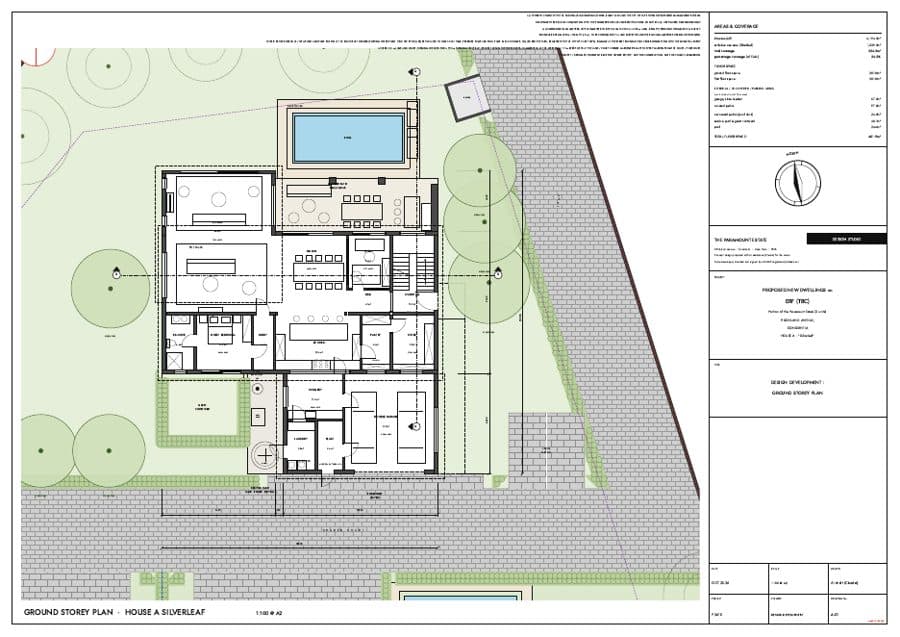
Silverleaf ground floor, 3D plan
Ground floor, 3D plan. Indicative; the drawings below have the exact layout.
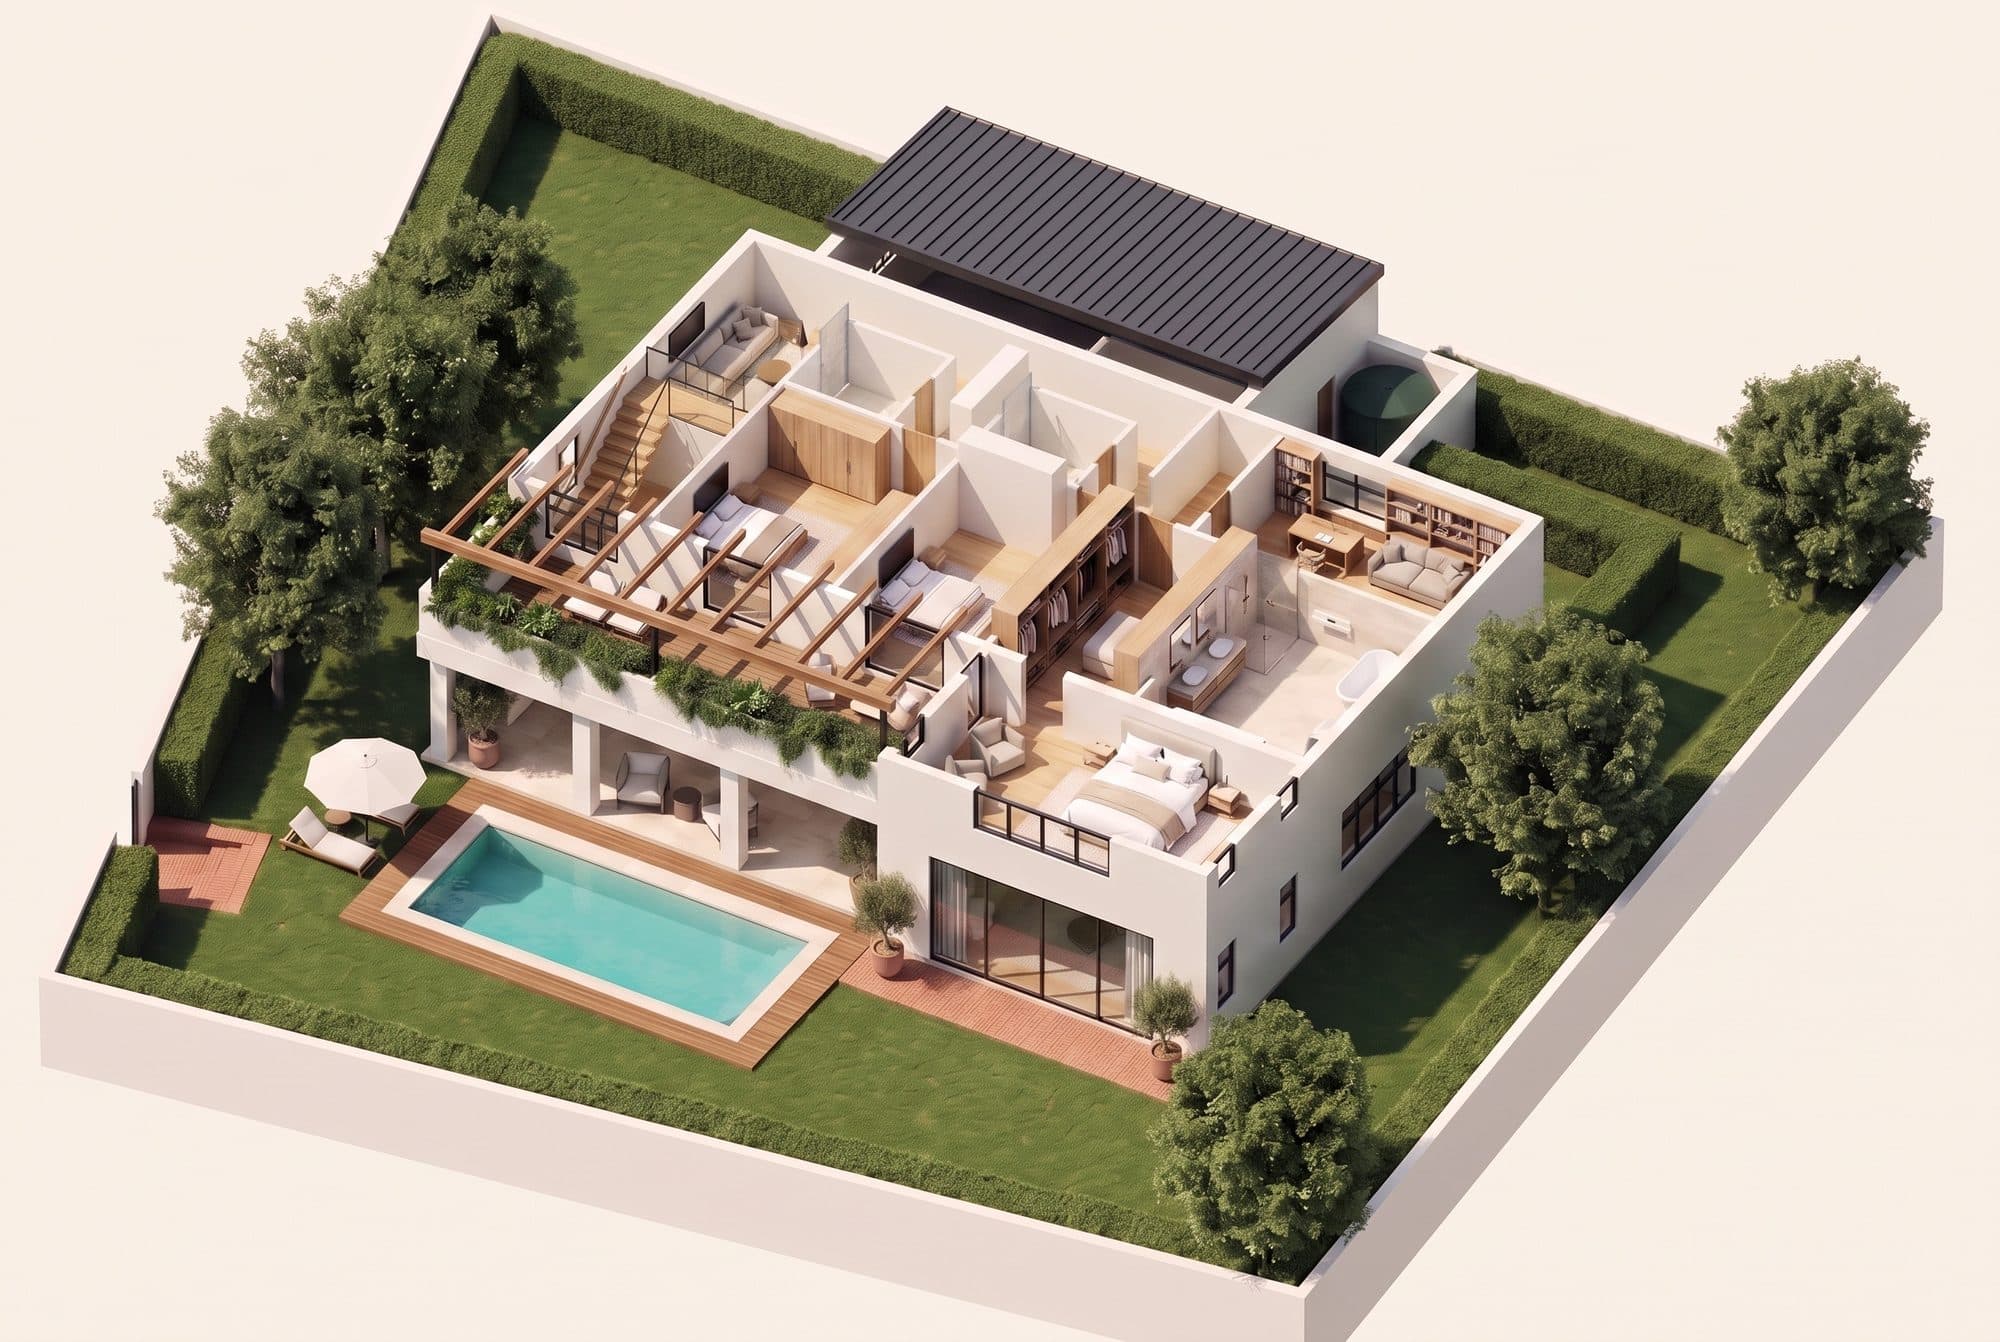
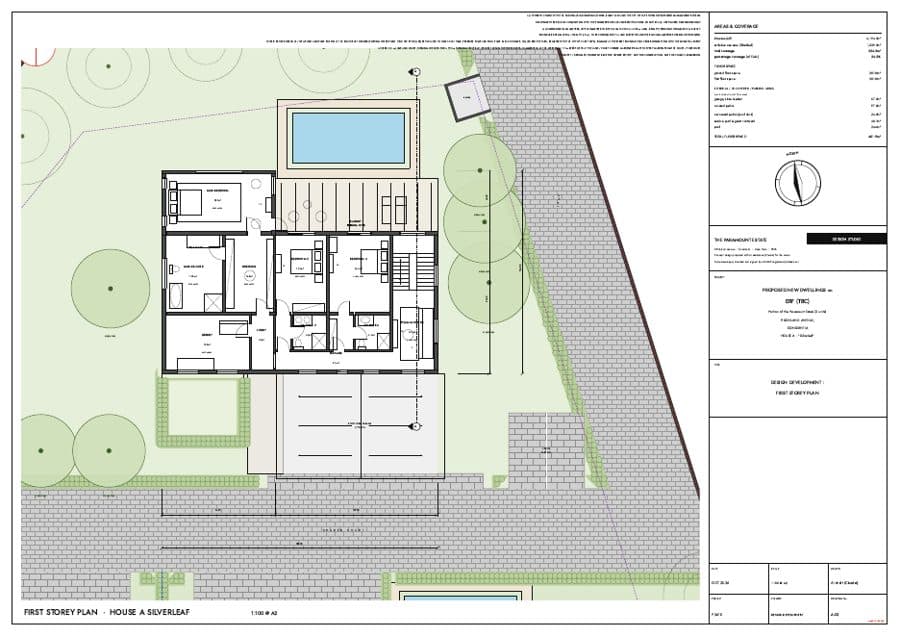
Silverleaf first floor, 3D plan
First floor, 3D plan. Indicative; the drawings below have the exact layout.
Arrival from the shared court
Artist's impression: Arrival from the shared court
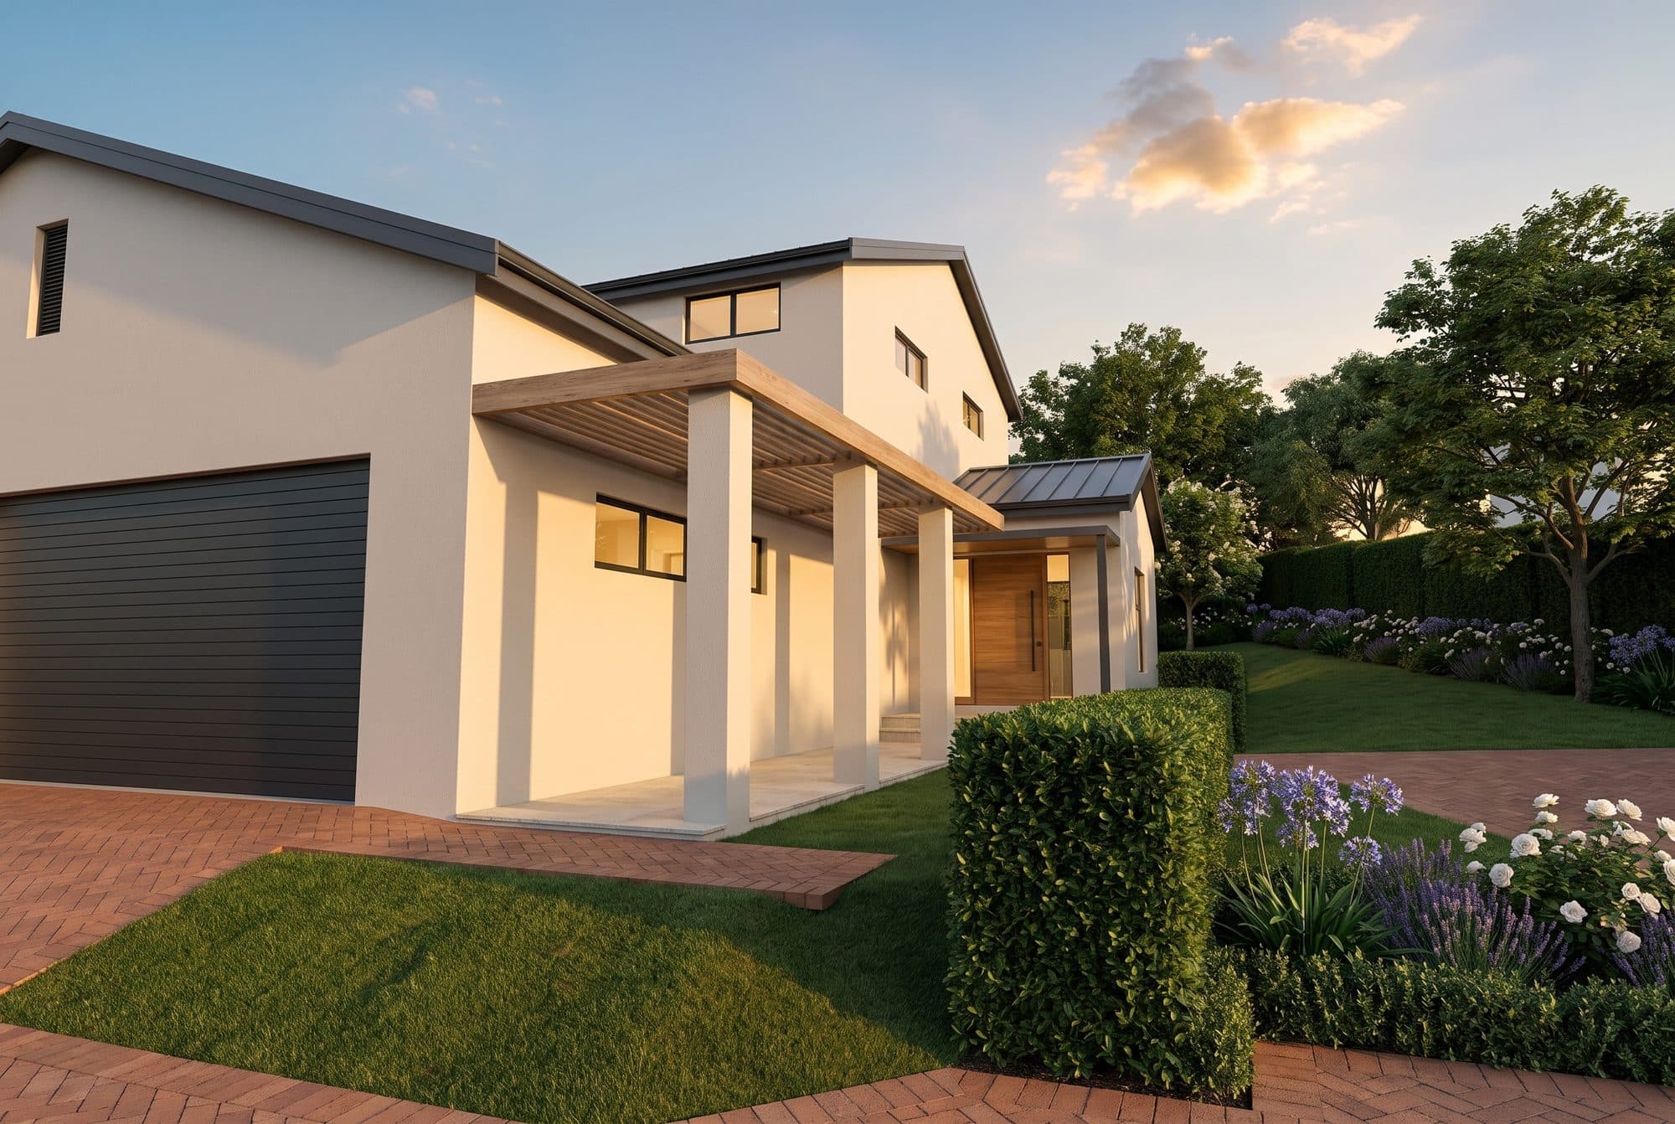
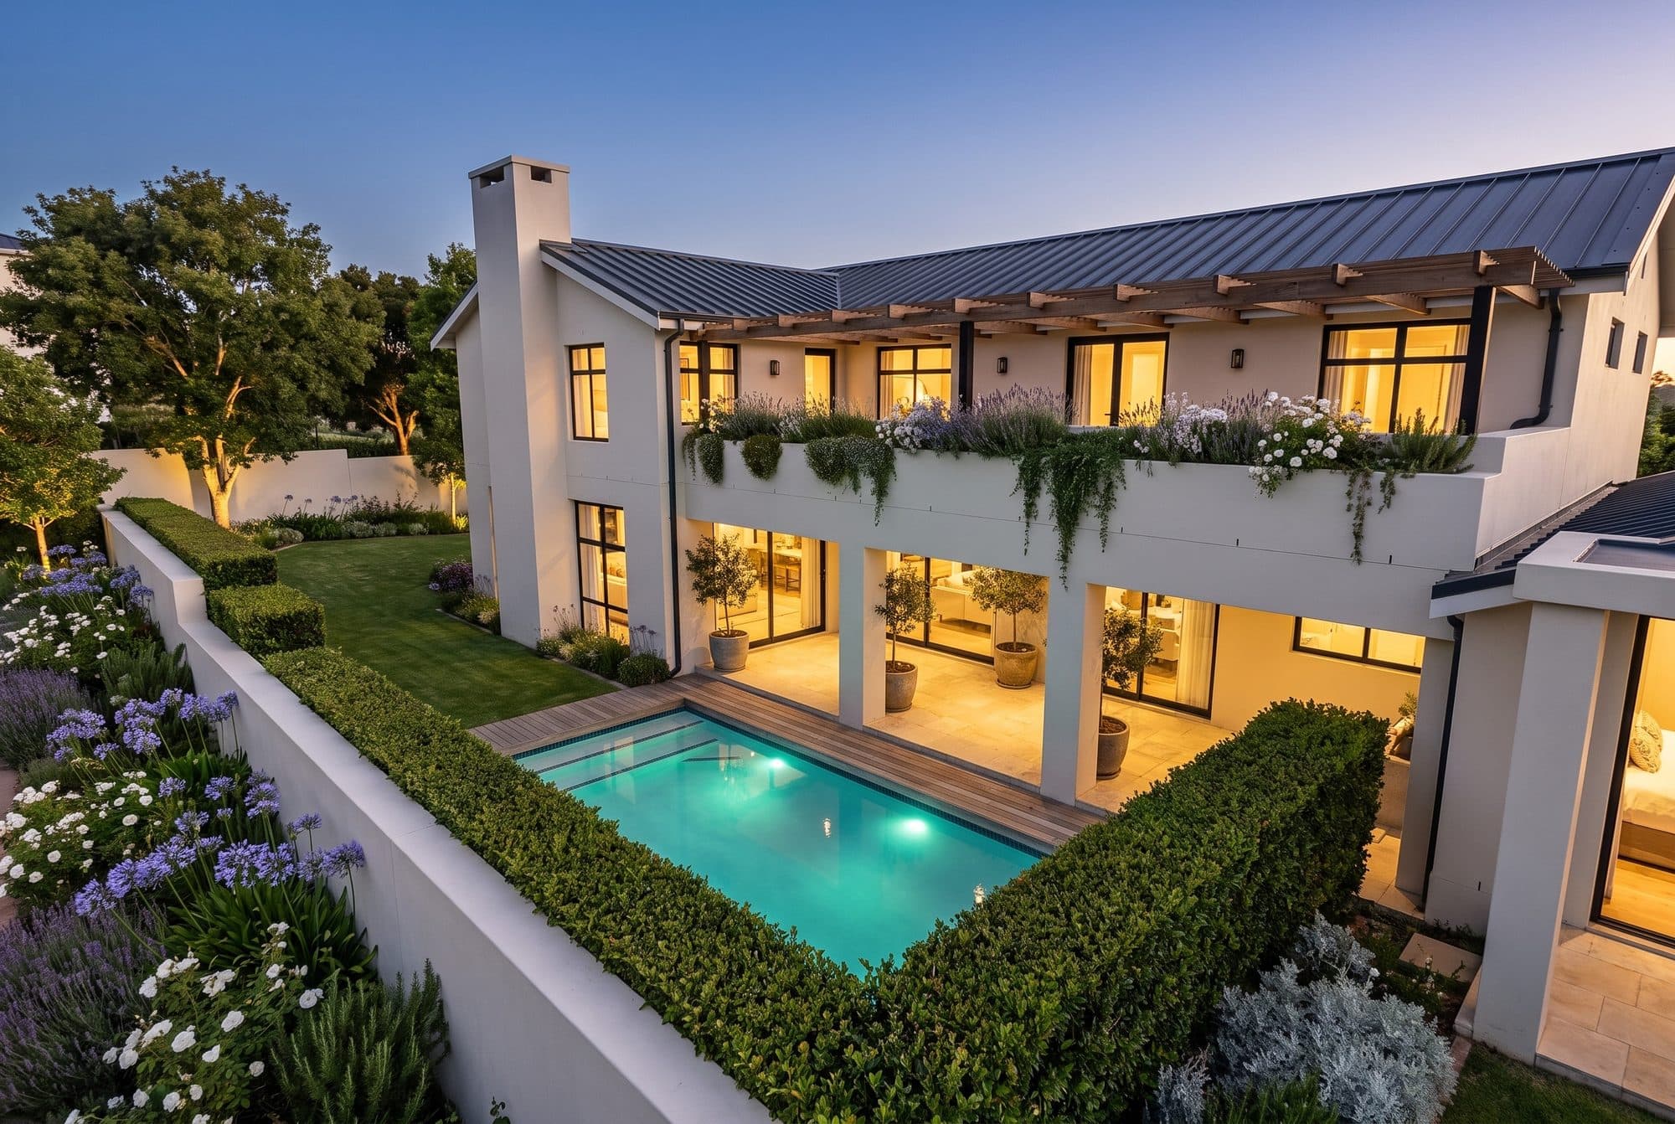
Silverleaf at dusk
Artist's impression: Silverleaf at dusk

Silverleaf

Available
Save
Bedrooms
4 + study
Bathrooms
4
Home
567 m²
Garden
1 339 m²
Heated pool
8 × 3.3 m
Garage
2
Garden faces
North
Download the brochure

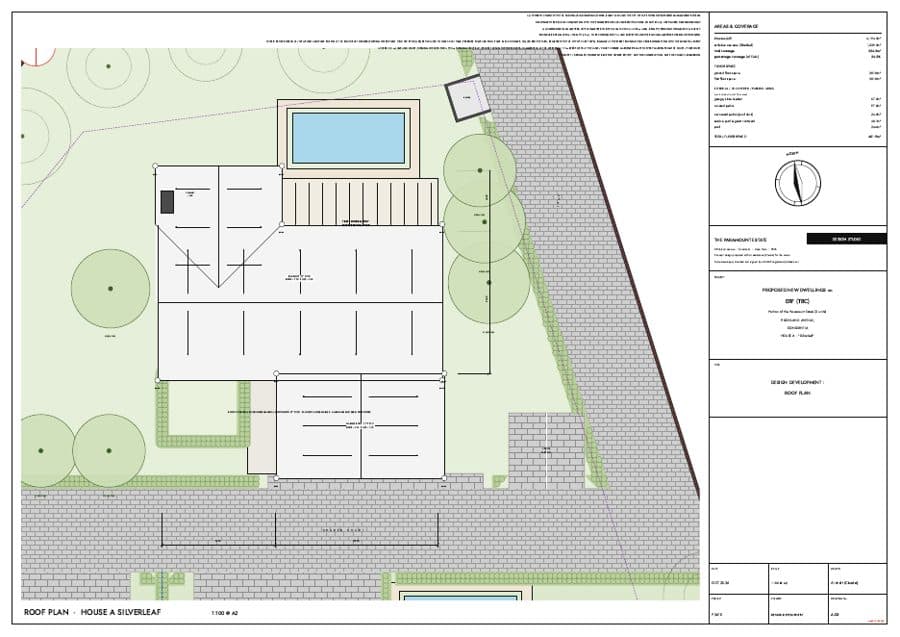
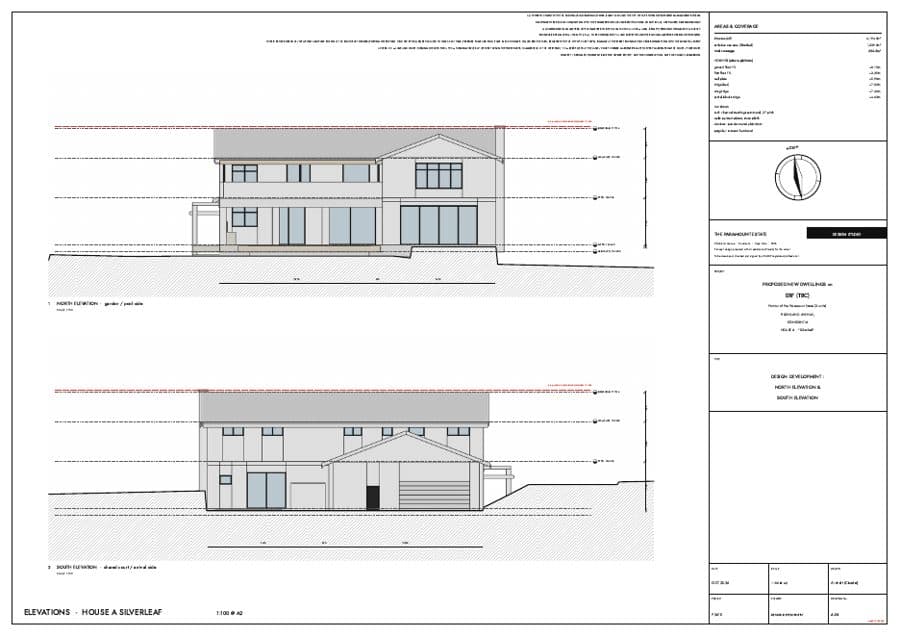
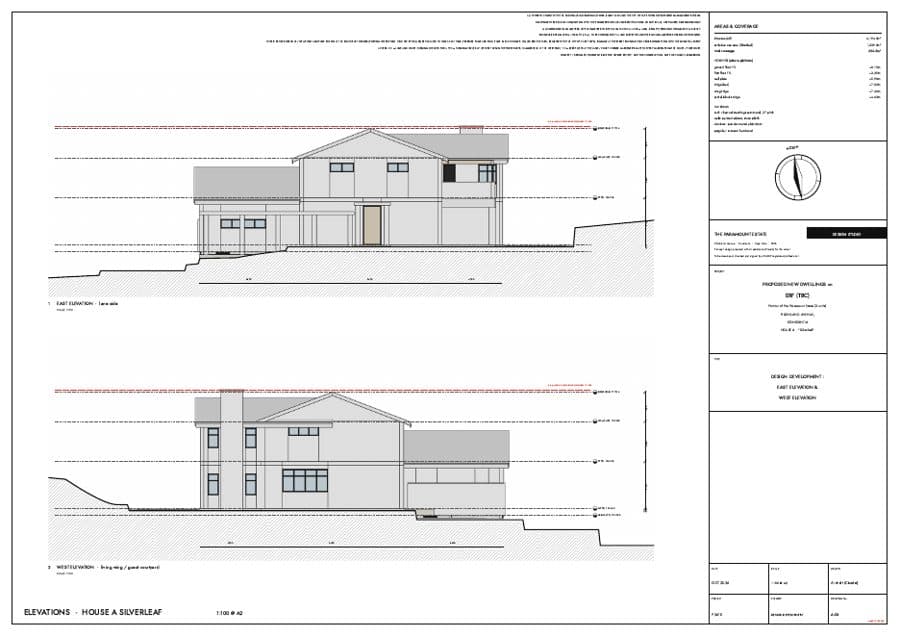
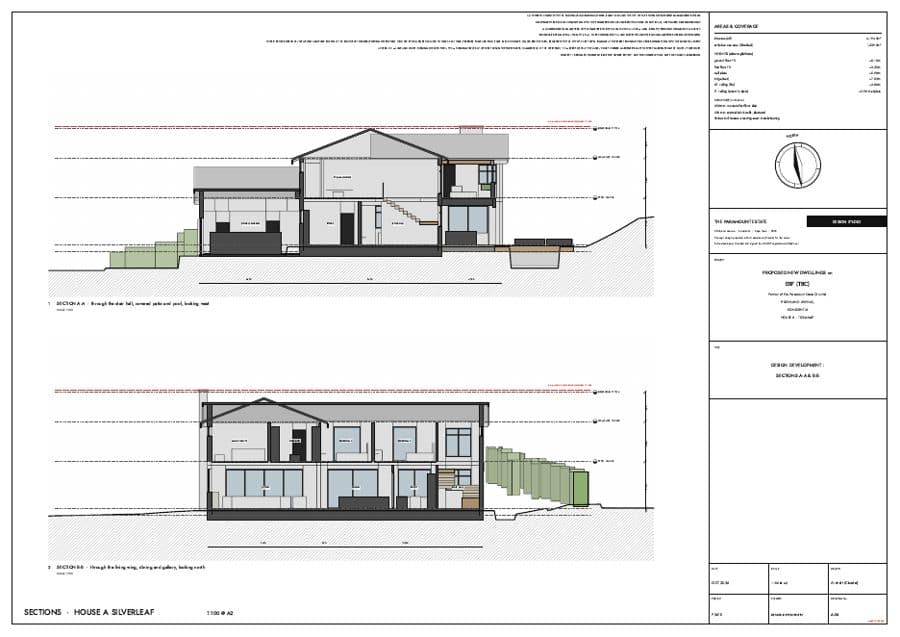
Drawings and documents

The other houses

Pictures of the estate and the houses are artist's impressions generated from the 3D model of the concept design and are indicative only; scenes of the valley are illustrative impressions, not photographs. Plans, areas, finishes and specifications are subject to survey, municipal approval and design development, and may change without notice. Areas are approximate. Furniture, décor and landscaping shown are for illustration only. E&OE.